
Reconcile the stationary elements on one current map
Edmonds’ special-event guidance identifies restrooms, trash, generators, parking and other stationary elements for event maps in its public-property and right-of-way planning context. Requirements depend on the venue and proposed impacts; a map or this guide is not event approval.
Bring the supplier arrangements onto the same version of the layout. A restroom area shown on one plan may be parking or equipment storage on another. Identify who controls revisions so a late change does not leave a provider following an obsolete instruction.
Draw the working space, not only the equipment symbol
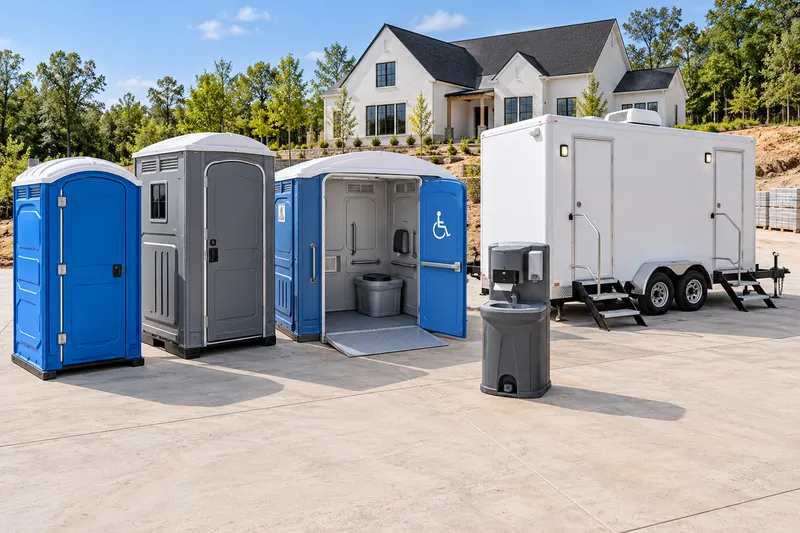
A standard toilet cabin needs a usable entrance and waste-service access as well as its standing footprint. Suitable accessible units need their own entrance, interior and approach assessment. Show the space people need to reach and use the facilities rather than treating every restroom icon as interchangeable.
A separate washing station adds a water-and-soap function with controls, consumables and used-water handling. Include its approach and waiting space. If considering a trailer or enhanced unit, obtain the actual dimensions, handling and any connection requirements before accepting the allocated location.
Resolve conflicts between waiting, walking and servicing
Trace guests from arrival and activity areas to the proposed restroom group. Consider where a queue forms when another event activity ends, and whether it reaches a public walkway, parking aisle or required emergency route. Preserve the circulation required by the accepted event arrangements.
Then examine the provider’s visit at the time it is expected. A route clear during setup may be blocked by vendor vehicles or public use later. Do not assume a delivery vehicle’s earlier access proves that cleaning or waste service can occur through the occupied event.
Choose the equipment and care for the agreed layout
Explain the guests, vendors and workers using each facility area, their hours and any permanent bathrooms genuinely available to them. Discuss standard toilets, accessible provision and washing by function. Quantity and distribution should address the people the positions are intended to serve, not just the remaining space on the map.
Ask which cleaning, tank care, supplies and washing replenishment are included for the rental period. Name a person who checks usability and reports problems between visits. The event organizer’s cleanup plan should keep trash handling separate from toilet waste and washing-station used water.
Confirm the map and the appointment as a matched pair
Give the provider the actual entrance, approved position, receiving contact and delivery or service windows. Request a quote covering the identified equipment, duration, transport, care, consumables and removal. Include the time needed by setup and closing workers rather than using public opening hours as the entire rental period.
Agree who may authorize a changed position and how it is communicated to the property or event authority and provider. A provider substitution may affect the layout, just as a revised map may affect the rental. Keep the collection route available until equipment is removed.
Questions before you book
Can I show only a toilet symbol on the event map?
Use the actual planning requirements and equipment details. The standing footprint alone does not show door operation, accessible approaches, queues, washing space or supplier access.
Does this map guidance apply to every private gathering in Edmonds?
The cited City material concerns public-property and right-of-way event planning. Confirm the requirements that apply to the actual location and impacts of your gathering.
What if another supplier needs the same access route?
Coordinate the timing and layout with the organizer before confirming the visits. Neither appointment should depend on an access route that the other arrangement blocks.